Property photo 1
Property photo 2
Property photo 3
Property photo 4
Property photo 5
Listed by Re/Max Partners, Heidi Franklin, Listing Contact: [email protected]
2 Beds
2 Baths
1,104 sqft

$450,000

801 Yankee Point WAY, Oceanside CA, 92058

Price per sqft$407.61
Built in1985
Property size1,104 sqft
Property typeTownhomes

Overview

Active

Listed May 14, 2026

Updated 9 days ago

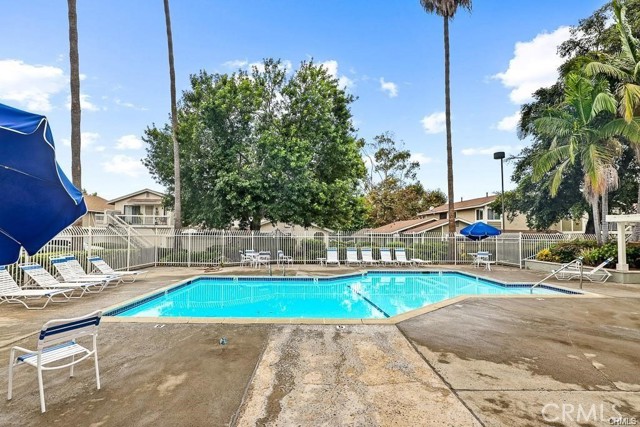
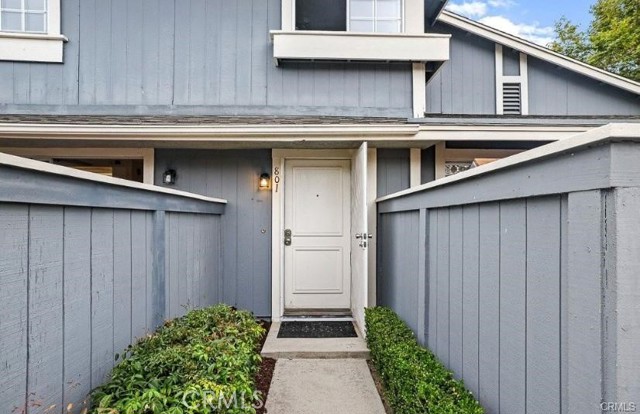
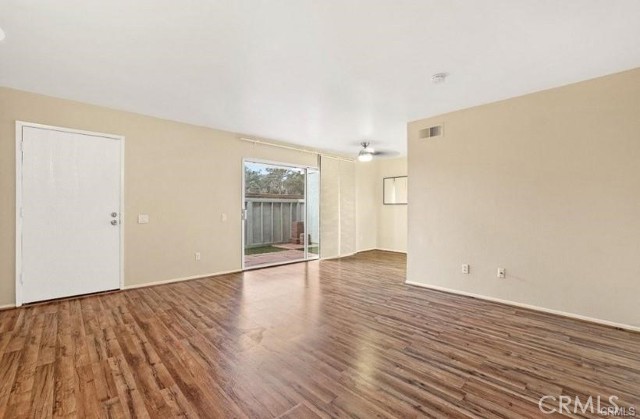
Welcome to your new home in desirable Whelan Ranch in Oceanside. Less than 7 miles to the beach. As you enter, the spacious living room has lots of space and natural light, laminate flooring, open to an ample sized dining area and the kitchen. Step out through the slider to your private patio, great for entertaining and BBQs. The kitchen has a newer dishwasher, an electric stove/oven, microwave and refrigerator. Next to the kitchen is the laundry room with upper storage cabinets, washer and dryer included. This leads you to the one car attached garage with direct access to your home. Now let's step upstairs, the bathroom has a newer shaker cabinet, countertop and sink, newer laminate flooring and a bathtub/shower with sliding glass enclosure. Next, the generously sized main bedroom has a ceiling fan and wall to wall closet with built in organizer and shelving. The second bedroom is also a good size with a ceiling fan. Whelan Ranch community has a very homey feel with lots of trees and grass, a gated pool and spa area with restrooms, also a children's playground. HOA includes water and trash. Conveniently located near the beach and just off the I-5 and HWY-76, convenient to Camp Pendleton, close by. Easy access to Whelan Ranch Lake, regional parks, trails shops, restaurants, an

$2,994/mo

Est. mortgage payment based on a $450,000 home price.

All estimates are provided by Luxury Presence for informational purposes only. Actual amounts may vary.

Additional information

MLS® ID
CRIG26105756

Interior Features

Bedrooms
2
Bathrooms
2
Heating
Yes
Basement
No

Exterior Features

Lot Size
1.04 Acres

Other Property Details

Association Fee Frequency
Monthly
Garage
Yes
Pool
Yes
MLS provider logo

Listed by Re/Max Partners, Heidi Franklin DRE:01159662,
Listing Contact: [email protected] 

All information deemed reliable but not guaranteed and should be independently verified. All properties are subject to prior sale, change or withdrawal. Neither listing broker(s) nor Jessica Heredia | CA DRE# 02177869 shall be responsible for any typographical errors, misinformation, misprints and shall be held totally harmless.

The data relating to real estate for sale on this website comes in part from the Internet Data Exchange program of the MLS Listings, Inc. MLS system. Real estate listings held by brokerage firms other than Jessica Heredia | CA DRE# 02177869 are marked with the Internet Data Exchange icon (a stylized house inside a circle) and detailed information about them includes the names of the listing brokers and listing agents.

©2026 MLS Listings, Inc. All rights reserved. 2026

Data last updated 1:32 PM UTC, 9/28/2026


Powered by Luxury Presence
