Property photo 1
Property photo 2
Property photo 3
Property photo 4
Property photo 5
Listed by GUIDE Real Estate, Lauren Wilczynski Henry, Karen Calagna Listing Contact: 805-305-1287
4 Beds
5 Baths
3,524 sqft

$1,950,000

2035 Rancho Caro, Templeton CA, 93465

Price per sqft$553.35
Built in2003
Property size3,524 sqft
Property typeResidential

Overview

Active

Listed May 15, 2026

Updated 7 days ago

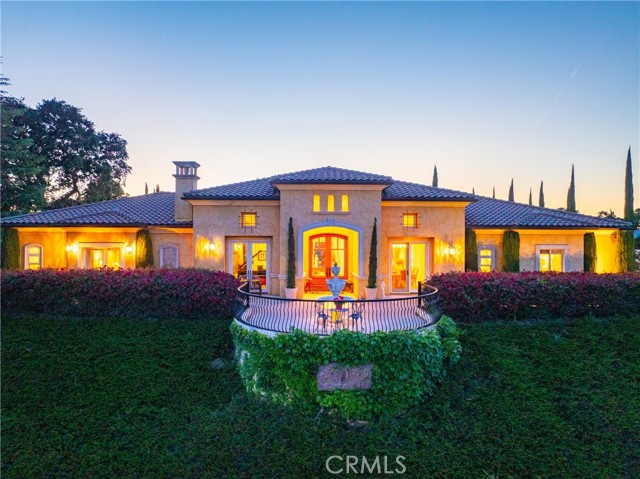
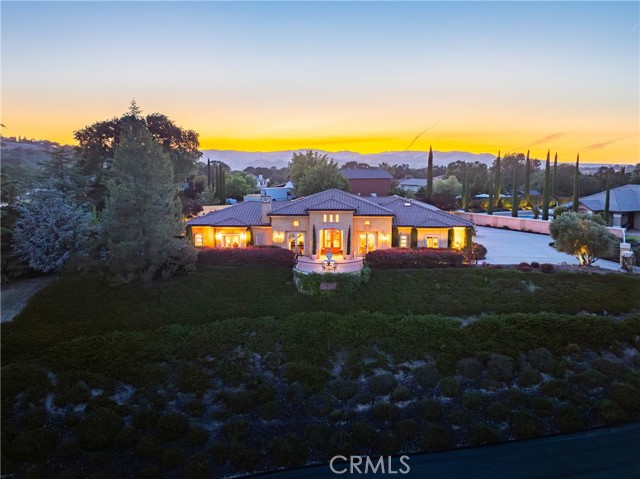
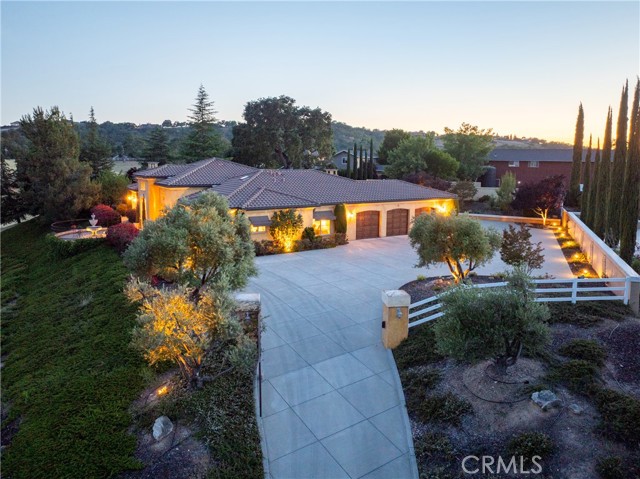
Nestled within the highly sought-after Spanish Lakes community, this stunning Tuscan-style estate sits perched above the rolling hills, surrounded by breathtaking views and beautiful custom homes. Thoughtfully designed with four spacious bedrooms, each featuring its own en suite bathroom, this home blends timeless elegance with everyday comfort. Rich hardwood and travertine flooring flow throughout, while the grand entry welcomes you with striking wooden double doors and custom-painted pillars that set the tone for the home’s refined character. Custom built-ins throughout the home add both functionality and style, completing the sophisticated aesthetic. Designed for both entertaining and effortless living, the open-concept floor plan seamlessly connects the kitchen, living room, and formal dining area. The chef’s kitchen is a culinary dream, complete with Viking double ovens, a 5-burner stove, a built-in Sub-Zero refrigerator, expansive granite countertops, and a large center island perfect for gathering. Cozy up by the fireplace in the family room or unwind in the primary suite, which also features its own fireplace, creating the perfect ambiance for relaxation. On warm summer evenings, open the doors to enjoy the tranquil sounds of the waterfall and serene views from the tiled

$12,973/mo

Est. mortgage payment based on a $1,950,000 home price.

All estimates are provided by Luxury Presence for informational purposes only. Actual amounts may vary.

Additional information

MLS® ID
CRNS26103632

Interior Features

Bedrooms
4
Bathrooms
5
Fireplace
Yes
Cooling
Yes
Heating
Yes
Basement
No

Exterior Features

Lot Size
1.06 Acres

Other Property Details

Association Fee Frequency
Quarterly
Garage
Yes
View
Yes
Pool
Yes
MLS provider logo

Listed by GUIDE Real Estate, Lauren Wilczynski Henry DRE:01895964, Karen Calagna
Listing Contact: 805-305-1287 

All information deemed reliable but not guaranteed and should be independently verified. All properties are subject to prior sale, change or withdrawal. Neither listing broker(s) nor Jessica Heredia | CA DRE# 02177869 shall be responsible for any typographical errors, misinformation, misprints and shall be held totally harmless.

The data relating to real estate for sale on this website comes in part from the Internet Data Exchange program of the MLS Listings, Inc. MLS system. Real estate listings held by brokerage firms other than Jessica Heredia | CA DRE# 02177869 are marked with the Internet Data Exchange icon (a stylized house inside a circle) and detailed information about them includes the names of the listing brokers and listing agents.

©2026 MLS Listings, Inc. All rights reserved. 2026

Data last updated 3:31 AM UTC, 9/30/2026


Powered by Luxury Presence
