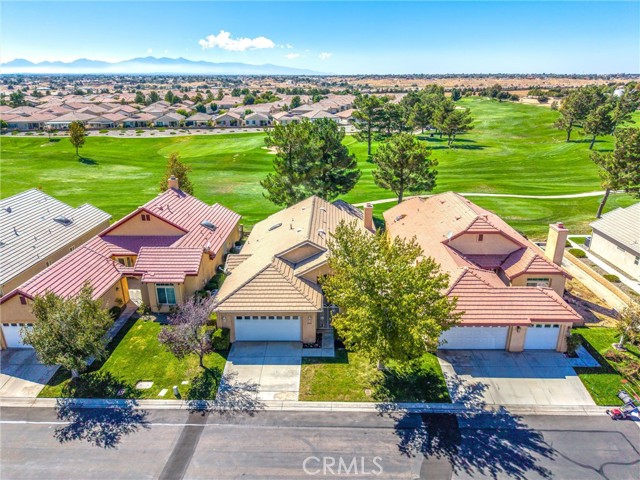
Property photo 1
Property photo 2
Property photo 3
Property photo 4
Property photo 5
Listed by First Team Real Estate, Gina Schene, Listing Contact: 760-963-7263
2 Beds
2 Baths
1,910 sqft

$390,000

11244 Country Club DR, Apple Valley CA, 92308

Price per sqft$204.19
Built in2004
Property size1,910 sqft
Property typeResidential

Overview

Active

Listed Sep 24, 2026

Updated 40h ago

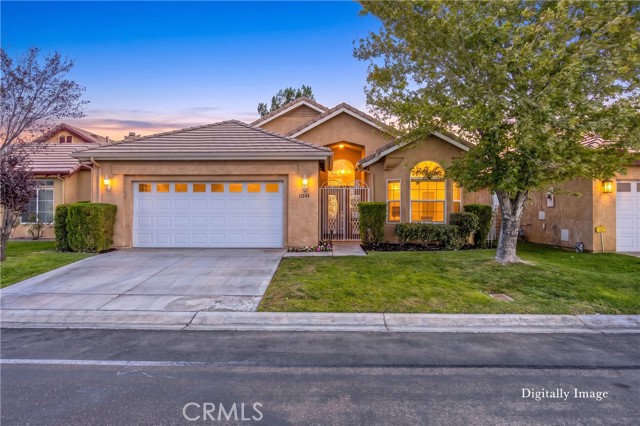
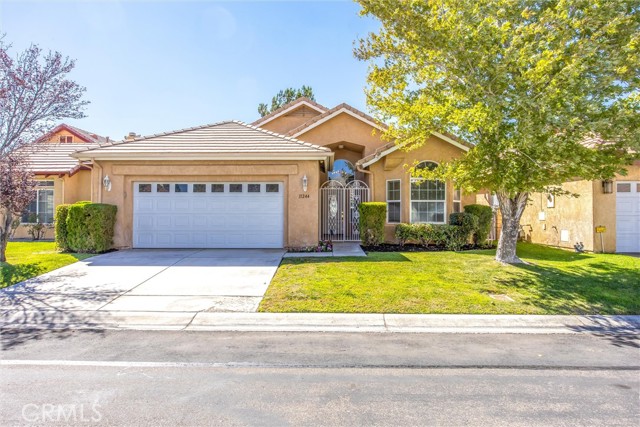
Welcome to this beautifully refreshed home in the gated 55+ Wyndham Rose community of Apple Valley, where comfort, convenience, and an inviting golf-course setting come together. Nice wrought iron gates and a welcoming front porch create an attractive first impression. Offering 2 bedrooms, 2 bathrooms, and 1,910 square feet of living space, this 2004-built home provides a spacious and comfortable floor plan designed for easy living. Fresh interior paint, new blinds, new bathroom fixtures and toilets, and new carpet in the bedrooms create a clean, move-in-ready atmosphere, while tile flooring runs throughout the rest of the home. The kitchen features new stainless steel appliances, including a refrigerator, a pantry, abundant cabinetry, and generous counter space, along with a breakfast bar, kitchen nook, and desk area. A convenient door off the kitchen provides access to the side yard. The formal dining area is just beyond and features a wet bar, creating an ideal setting for entertaining. The inviting living room follows and features vaulted ceilings, ceiling fan, a cozy fireplace, and great views of the golf course. A sliding glass door leads to the covered back patio, where you can relax while enjoying views of the golf course and watching the golfers go by, with the San Gabri

$2,595/mo

Est. mortgage payment based on a $390,000 home price.

All estimates are provided by Luxury Presence for informational purposes only. Actual amounts may vary.

Additional information

MLS® ID
CRHD26206074

Interior Features

Bedrooms
2
Bathrooms
2
Fireplace
Yes
Cooling
Yes
Heating
Yes
Basement
No

Exterior Features

Lot Size
0.11 Acres

Other Property Details

Association Fee Frequency
Monthly
Garage
Yes
View
Yes
MLS provider logo

Listed by First Team Real Estate, Gina Schene DRE:01291582,
Listing Contact: 760-963-7263 

All information deemed reliable but not guaranteed and should be independently verified. All properties are subject to prior sale, change or withdrawal. Neither listing broker(s) nor Jessica Heredia | CA DRE# 02177869 shall be responsible for any typographical errors, misinformation, misprints and shall be held totally harmless.

The data relating to real estate for sale on this website comes in part from the Internet Data Exchange program of the MLS Listings, Inc. MLS system. Real estate listings held by brokerage firms other than Jessica Heredia | CA DRE# 02177869 are marked with the Internet Data Exchange icon (a stylized house inside a circle) and detailed information about them includes the names of the listing brokers and listing agents.

©2026 MLS Listings, Inc. All rights reserved. 2026

Data last updated 4:55 AM UTC, 10/6/2026


Powered by Luxury Presence
